Matt Marquard

BEDS4
BATHS3 full 1 partial
SQUARE FEET3,072
MLS#5256125
STATUSActive
PROPERTY TYPEResidential - Single Family
SUBDIVISIONBenjamin Farms
SCHOOLBrunswick City
Property Description
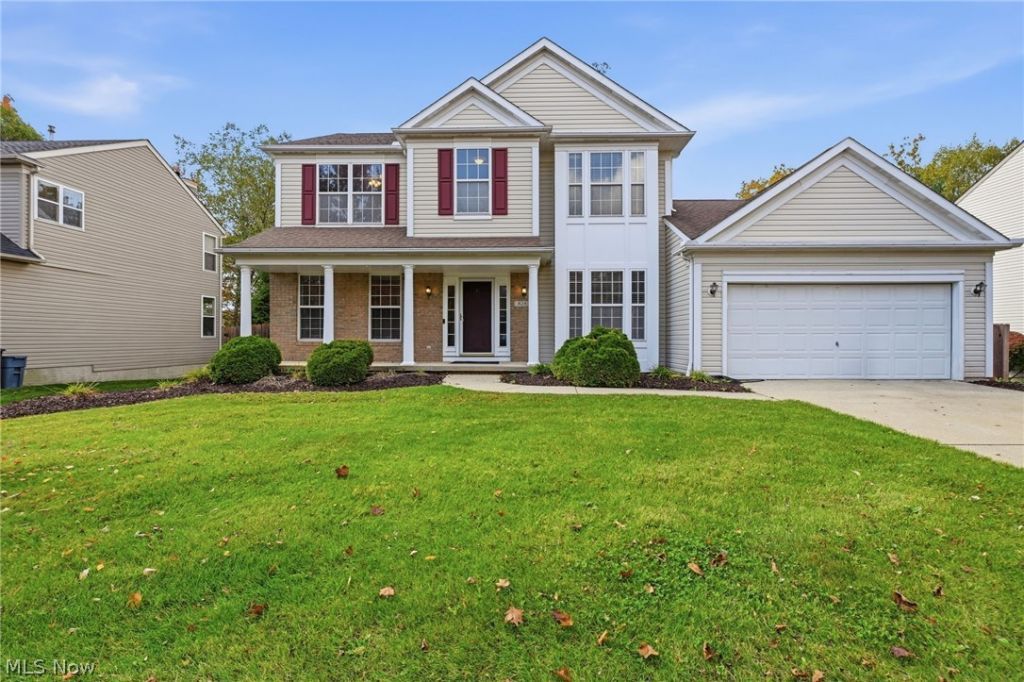
Welcome home to this inviting traditional Colonial in the desirable Benjamin Farm community! Offering 4 bedrooms, 3 full bathrooms, and 3,072 sq. ft. of finished living space, including a finished basement, this home features LVP floors throughout the first floor, a spacious family room with a brick gas fireplace, an eat-in kitchen with abundant cabinetry and a removable island, and a fully fenced backyard perfect for family fun and entertaining. Enjoy the covered patio and gazebo with a ceiling fan and string lights, plus a storage shed for outdoor essentials. Inside, a neutral gray and white palette creates a warm, welcoming feel. The kitchen appliances that stay include the dishwasher, microwave, and range. Additionally, the basement refrigerator will stay with property. The family room fireplace features a raised hearth and mantel, while the covered front porch offers a lovely spot to relax. All four bedrooms are located on the second floor. The spacious primary suite boasts high ceilings, a walk-in closet, and an ensuite bathroom with a double vanity, soaking tub, and separate shower. The additional bedrooms offer flexibility for family, guests, or a home office. Carpet adds comfort to all bedrooms, and central air and ceiling fans help keep the home comfortable. The finished basement adds valuable living space with a recreation room, full bathroom, and storage room. An attached two-car garage provides convenient parking. Outside, the fenced backyard and mature trees create a peaceful setting with plenty of room for pets, play, cookouts, and gatherings. With generous living space and inviting indoor and outdoor amenities, this Benjamin Farm home is ready to welcome its next owners! Call your favorite realtor today to schedule a private showing!
Property Features
Property Type: Residential - Single Family
Basement: Yes
Basement: Finished
Cooling: Central Air, Ceiling Fan(s)
Fireplaces: 1
Garage: 2 car attached
Heating: Forced Air
Home Style: Colonial, Traditional
Lot Size: 0.28 Acres
Roof Type: Asphalt, Shingle
Stories: 2.0
Taxes: $5,650 / year
Year Built: 1999
Amenities
Ceiling Fan(s)
Double Vanity
Entrance Foyer
Eat-in Kitchen
Storage
Soaking Tub
Walk-In Closet(s)
Private Yard
Storage
Feature Descriptions
Appliances: Dishwasher, Microwave, Range, Refrigerator
Days on Site: 1
Exterior: Brick, Vinyl Siding
Fencing: Back Yard, Full, Privacy
Fireplace: Family Room, Gas
HOA: Yes
HOA Fee: 15/ Monthly
Laundry: Main Level, Laundry Room
Lot: Back Yard, Landscaped, Few Trees
Parcel#: 003-18B-28-196
Parking: Attached, Driveway, Garage
Patio/Porch: Covered, Patio
Sewer: Public Sewer
Water: Public
Room Sizes
Bedroom: 10 x 11.6 Level - Second
Entry/ Foyer: 11.3 x 4.8 Level - First
Bathroom: 6.6 x 8.4 Level - Basement
Living Room: 22 x 11.5 Level - First
Primary Bedroom: 12.3 x 14.8 Level - Second
Recreation: 26.5 x 26.9 Level - Basement
Bedroom: 9.2 x 13.4 Level - Second
Primary Bathroom: 10.5 x 11.9 Level - Second
Eat-in Kitchen: 8.6 x 11.8 Level - First
Dining Room: 11.3 x 15.4 Level - First
Bedroom: 11.3 x 13.11 Level - Second
Family Room: 15.9 x 17.8 Level - First
Other: 11.1 x 7 Level - Basement
Bathroom: 5.8 x 5.1 Level - First
Kitchen: 8.11 x 16 Level - First
Bathroom: 5 x 8.2 Level - Second
Utility Room: 17.1 x 11.3 Level - First
Local Schools
School District: Brunswick City
Listed By / Shown By
Listed By
Agency Name: Keller Williams Elevate
Agency Contact: jfivehomes@gmail.com, 440-503-1730
Shown By
Agent Name: Matt Marquard
Agent Phone: (330) 441-4926
Agency Title: M.C. Real Estate

Estimate Your Payment
Estimated Payment
$ 1,540.66 per month $945.87 Principal & Interest $470.83 Property Tax $123.96 Homeowner's InsuranceChange Payment Information
Listing data compilation and photo(s) © 2026 - Multiple Listing Service, Inc. – All Rights Reserved
The photos may be altered, edited, enhanced or virtually staged.
Privacy Policy / DMCA Notice / ADA Accessibility


This site is hosted, designed and copyright
© 1994 - 2026 by
Delta Media Group, Inc. -- Patent Pending --
828 Theora Drive | MLS# 5256125
This single family home located at 828 Theora Drive, Brunswick, OH 44212 is currently listed for sale with an asking price of $425,000. This property was built in 1999 and has 4 bedrooms and 3 full and 1 partial baths with 3072 sq. ft. Theora Drive is located in the Benjamin Farms subdivision within the Brunswick City school district. Search Benjamin Farms real estate on mmarquard.mcrealestateohio.com today.