Matt Marquard

BEDS4
BATHS2 full 1 partial
SQUARE FEET3,247
MLS#5256744
STATUSActive
PROPERTY TYPEResidential - Single Family
SUBDIVISIONCross Creek Ph I
SCHOOLWoodridge Local
Property Description
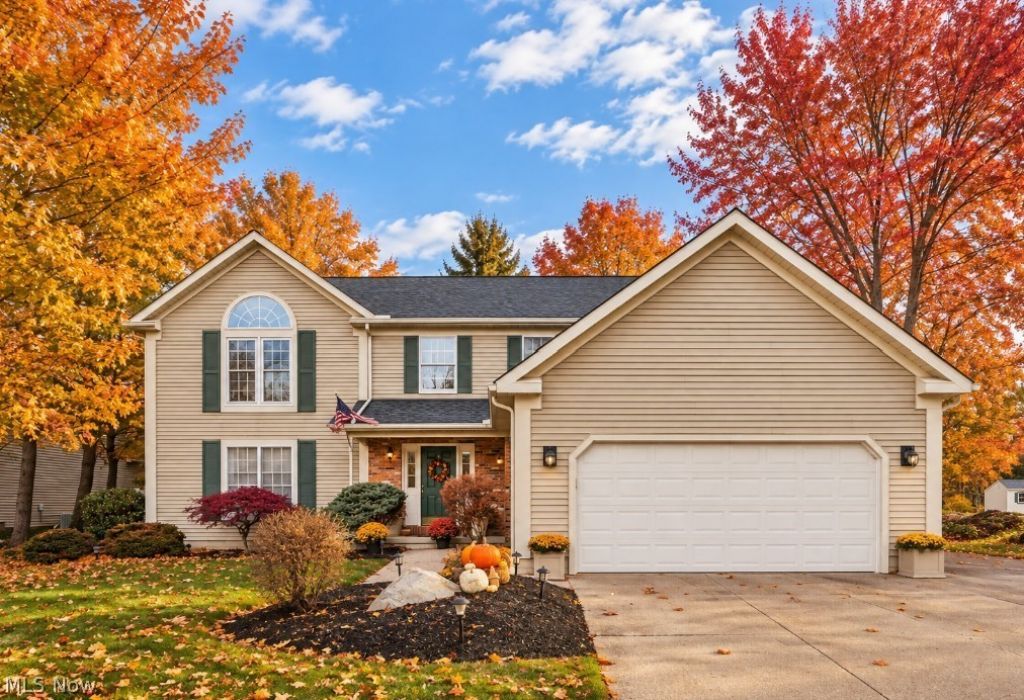
Welcome to this beautifully maintained 4-bedroom, 2.5-bath Colonial located in the desirable Cross Creek neighborhood of Cuyahoga Falls. The main level offers a warm and inviting family room with a beamed ceiling and cozy fireplace, perfect for everyday living. A spacious Great Room showcases a wall of windows that flood the space with natural light and opens to a generous brick patio overlooking the large, flat backyard-ideal for outdoor entertaining. The Great Room flows seamlessly into the kitchen, complete with a breakfast bar and stainless steel appliances. A formal dining room, living room, mudroom/laundry room, and a convenient half bath complete the first floor. Upstairs, you'll find the owner's suite along with three additional bedrooms and a full bath. The lower level adds even more living space with over 500 finished square feet in the rec room, featuring a wet bar, great for game days and gatherings. Additional highlights include a 2-car garage, large parking pad, and laundry access on both the main and lower levels. This home offers comfort, functionality, and room to grow; don't miss your chance to make it your own!
Property Features
Property Type: Residential - Single Family
Basement: Yes
Basement: Full, Partially Finished
Cooling: Central Air
Fireplaces: 2
Garage: 2 car attached
Heating: Forced Air, Gas
Home Style: Colonial
Lot Size: 0.61 Acres
Roof Type: Asphalt, Fiberglass
Stories: 2.0
Taxes: $7,053 / year
Year Built: 1988
Feature Descriptions
Exterior: Vinyl Siding
Fireplace: Family Room, Great Room
Laundry: Main Level, Lower Level, Laundry Room, Multiple Locations
Parcel#: 7001362
Parking: Additional Parking, Attached, Concrete, Driveway, Garage Faces Front, Garage
Patio/Porch: Front Porch, Patio
Sewer: Public Sewer
Water: Public
Local Schools
School District: Woodridge Local
Listed By / Shown By
Listed By
Agency Name: Berkshire Hathaway HomeServices Stouffer Realty
Agency Contact: abaranek@stoufferrealty.com, 330-289-5444
Shown By
Agent Name: Matt Marquard
Agent Phone: (330) 441-4926
Agency Title: M.C. Real Estate

Estimate Your Payment
Estimated Payment
$ 1,745.68 per month $1,023.76 Principal & Interest $587.75 Property Tax $134.17 Homeowner's InsuranceChange Payment Information
Listing data compilation and photo(s) © 2026 - Multiple Listing Service, Inc. – All Rights Reserved
The photos may be altered, edited, enhanced or virtually staged.
Privacy Policy / DMCA Notice / ADA Accessibility


This site is hosted, designed and copyright
© 1994 - 2026 by
Delta Media Group, Inc. -- Patent Pending --
799 Meredith Lane | MLS# 5256744
This single family home located at 799 Meredith Lane , Cuyahoga Falls, OH 44223 is currently listed for sale with an asking price of $460,000. This property was built in 1988 and has 4 bedrooms and 2 full and 1 partial baths with 3247 sq. ft. Meredith Lane is located in the Cross Creek Ph I subdivision within the Woodridge Local school district. Search Cross Creek Ph I real estate on mmarquard.mcrealestateohio.com today.