Matt Marquard

BEDS3
BATHS3 full
SQUARE FEET1,489
MLS#5255975
STATUSActive
PROPERTY TYPEResidential - Townhouse
SUBDIVISIONCranes Landing Sub
SCHOOLMentor Exempted Village
Property Description
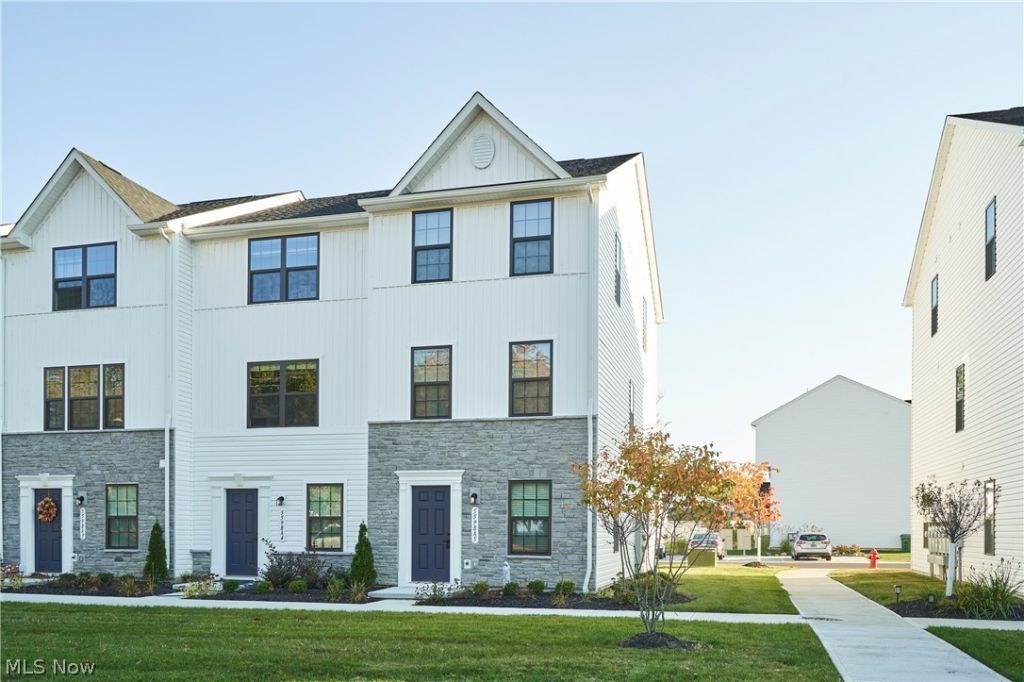
Stunning end-unit townhouse in Cranes Landing with Lake views! Built in 2025. 3 beds/3 baths. The main living area features a spacious living room and a well-appointed eat-in kitchen with stainless steel appliances, LVT flooring, and granite countertops, which leads out to your own private balcony. The First Floor features a bedroom suite with an attached bathroom. The top floor is highlighted by an expansive primary suite with an en-suite bathroom. An additional well-sized bedroom, a full bath, and a laundry closet complete the upper level. One-car attached garage. Great location near parks and shopping! Fantastic opportunity! Schedule a showing today!
Property Features
Property Type: Residential - Townhouse
Cooling: Central Air
Garage: 1 car attached
Heating: Forced Air, Gas
Lot Size: 0.02 Acres
Roof Type: Asphalt, Fiberglass
Stories: 3.0
Taxes: $6 / year
Year Built: 2025
Amenities
Balcony
Feature Descriptions
Appliances: Dryer, Dishwasher, Microwave, Range, Refrigerator, Washer
Exterior: Stone Veneer, Vinyl Siding
HOA: Yes
HOA Fee: 165/ Monthly
Laundry: In Unit, Upper Level
Parcel#: 19-A-093-B-01-005-0
Parking: Attached, Direct Access, Electricity, Garage, Garage Door Opener
Patio/Porch: Deck, Balcony
Sewer: Public Sewer
Water: Public
Window: Low-Emissivity Windows, Window Treatments
Room Sizes
Living Room: N D x N D Level - Second
Kitchen: N D x N D Level - Second
Bathroom: N D x N D Level - First
Bathroom: N D x N D Level - Third
Primary Bathroom: N D x N D Level - Third
Laundry: N D x N D Level - Third
Bedroom: N D x N D Level - Third
Bedroom: N D x N D Level - First
Primary Bedroom: N D x N D Level - Third
Local Schools
School District: Mentor Exempted Village
Listed By / Shown By
Listed By
Agency Name: Berkshire Hathaway HomeServices Professional Realty
Agency Contact: josephzingales@gmail.com, 440-346-2031
Shown By
Agent Name: Matt Marquard
Agent Phone: (330) 441-4926
Agency Title: M.C. Real Estate

Estimate Your Payment
Estimated Payment
$ 755.67 per month $667.67 Principal & Interest $0.50 Property Tax $87.50 Homeowner's InsuranceChange Payment Information
Listing data compilation and photo(s) © 2026 - Multiple Listing Service, Inc. – All Rights Reserved
The photos may be altered, edited, enhanced or virtually staged.
Privacy Policy / DMCA Notice / ADA Accessibility


This site is hosted, designed and copyright
© 1994 - 2026 by
Delta Media Group, Inc. -- Patent Pending --
5598 Sea Glass Lane, Unit A5 | MLS# 5255975
This townhouse located at 5598 Sea Glass Lane, Unit A5, Mentor on the Lake, OH 44060 is currently listed for sale with an asking price of $300,000. This property was built in 2025 and has 3 bedrooms and 3 full baths with 1489 sq. ft. Sea Glass Lane, Unit A5 is located in the Cranes Landing Sub subdivision within the Mentor Exempted Village school district. Search Cranes Landing Sub real estate on mmarquard.mcrealestateohio.com today.