Matt Marquard

BEDS3
BATHS1 full
SQUARE FEET1,326
MLS#5251590
STATUSActive
PROPERTY TYPEResidential - Single Family
SUBDIVISIONGarfield Granger Sub #1
SCHOOLGarfield Heights City
Property Description
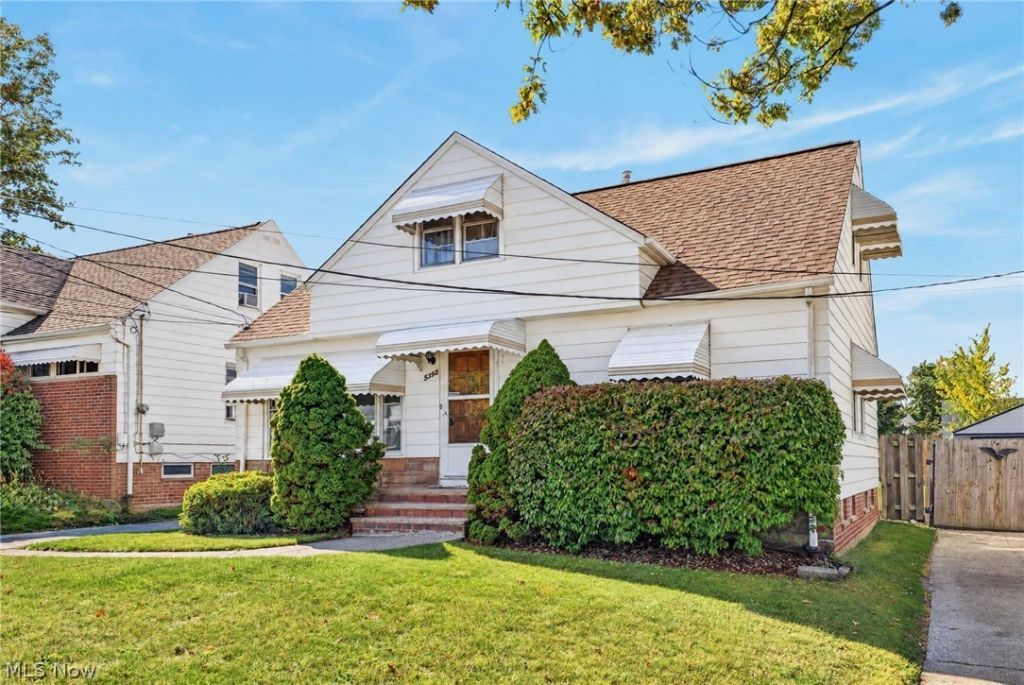
A new roof in 2026, fresh interior paint, and new carpeting welcome you to this well-maintained Garfield Heights Cape Cod! With two bedrooms and a full bath on the main floor, plus a spacious third bedroom upstairs, the layout offers flexibility and room to spread out. A large picture window brings natural light into the living room, where classic cove ceilings add character. The eat-in kitchen provides a comfortable space for everyday meals, while generous closets offer ample storage. Outside, enjoy a fenced backyard with space for gardening, relaxing, or entertaining. A one-car garage and additional carport provide convenient covered parking. Central air conditioning and the hot water tank have both been replaced within the past five years. The Garfield Heights Point of Sale inspection has been completed, with no exterior repairs requested. Schedule your showing to explore this home's inviting spaces and thoughtful updates!
Property Features
Property Type: Residential - Single Family
Basement: Yes
Basement: Full
Cooling: Central Air
Garage: 1
Heating: Forced Air
Home Style: Cape Cod
Lot Size: 0.13 Acres
Roof Type: Asphalt
Stories: 2.0
Taxes: $3,542 / year
Year Built: 1956
Amenities
Ceiling Fan(s)
Eat-in Kitchen
High Ceilings
Laminate Counters
Awning(s)
Private Yard
Feature Descriptions
Appliances: Dryer, Microwave, Range, Refrigerator, Washer
Community Features: Sidewalks
Days on Site: 14
Exterior: Aluminum Siding, Block
Fencing: Fenced, Gate
Laundry: Laundry Chute, In Basement
Lot: Flat, Level
Parcel#: 545-18-090
Parking: Detached Carport, Detached, Garage, Garage Door Opener, Gated
Security: Smoke Detector(s)
Sewer: Public Sewer
Water: Public
Room Sizes
Eat-in Kitchen: N D x N D Level - First
Living Room: N D x N D Level - First
Local Schools
School District: Garfield Heights City
Listed By / Shown By
Listed By
Agency Name: EXP Realty, LLC.
Agency Contact: dorothydavissells@gmail.com, 330-421-5192
Shown By
Agent Name: Matt Marquard
Agent Phone: (330) 441-4926
Agency Title: M.C. Real Estate

Estimate Your Payment
Estimated Payment
$ 660.17 per month $322.71 Principal & Interest $295.17 Property Tax $42.29 Homeowner's InsuranceChange Payment Information
Listing data compilation and photo(s) © 2026 - Multiple Listing Service, Inc. – All Rights Reserved
The photos may be altered, edited, enhanced or virtually staged.
Privacy Policy / DMCA Notice / ADA Accessibility


This site is hosted, designed and copyright
© 1994 - 2026 by
Delta Media Group, Inc. -- Patent Pending --
5392 E 132nd Street | MLS# 5251590
This single family home located at 5392 E 132nd Street, Garfield Heights, OH 44125 is currently listed for sale with an asking price of $145,000. This property was built in 1956 and has 3 bedrooms and 1 full baths with 1326 sq. ft. E 132nd Street is located in the Garfield Granger Sub #1 subdivision within the Garfield Heights City school district. Search Garfield Granger Sub #1 real estate on mmarquard.mcrealestateohio.com today.