Matt Marquard

BEDS3
BATHS2 full
SQUARE FEET2,756
MLS#5244823
STATUSActive
PROPERTY TYPEResidential - Single Family
SCHOOLLouisville City
Property Description
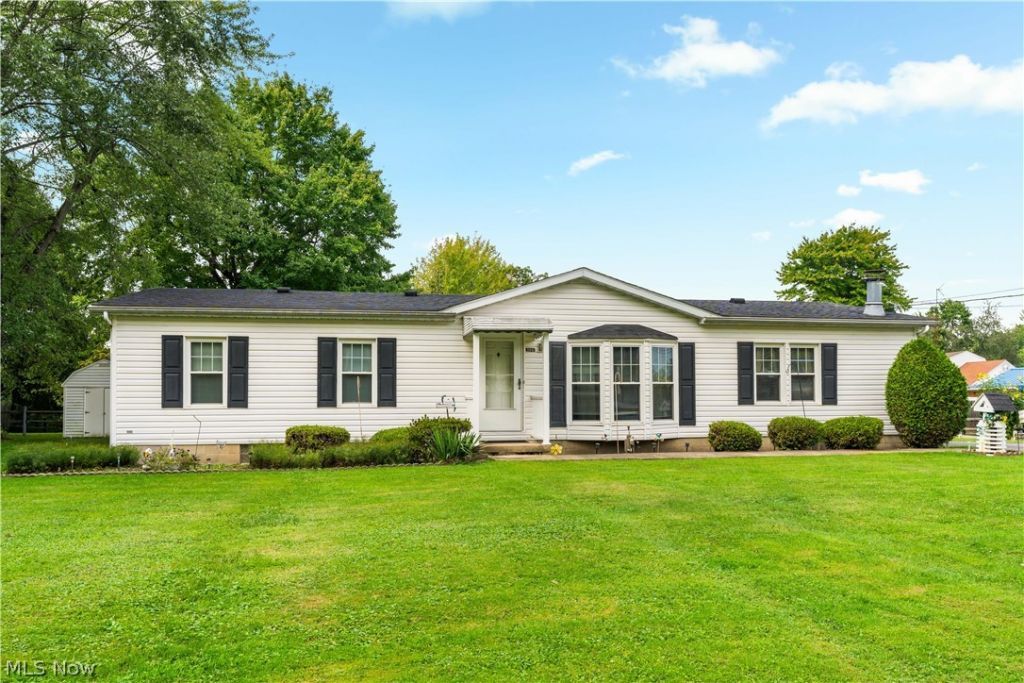
A remodeled kitchen, finished basement space, and a detached 24x24 two-car garage highlight this 3-bedroom, 2-full-bath modular ranch in Louisville. Approximately 1,456 square feet above grade provides one-floor living with main-level laundry, plus additional finished space in the full basement. The kitchen features quality cabinetry, an island, and appliances. Two heating zones offer added comfort, and the seller reports the roof and HVAC are less than 10 years old. The finished lower level offers room for recreation and entertaining, with the pool table and ping-pong table included in the sale. Outside, enjoy a covered front porch, rear deck, storage shed, and additional yard space from the included adjacent parcel. The two parcels total approximately .34 acres with 140 feet of frontage. The detached garage adds parking, storage, and space for hobbies. Schedule your showing to explore the layout and everything this property offers!
Property Features
Property Type: Residential - Single Family
Basement: Yes
Basement: Full, Finished, Sump Pump
Cooling: Electric
Fireplaces: 1
Garage: 2
Heating: Fireplace(s), Gas
Home Style: Modular/Prefab, Ranch
Lot Size: 0.34 Acres
Roof Type: Asphalt
Stories: 1.0
Taxes: $1,817 / year
Year Built: 1997
Amenities
Eat-in Kitchen
Kitchen Island
Laminate Counters
Soaking Tub
Rain Gutters
Feature Descriptions
Appliances: Dryer, Dishwasher, Microwave, Range, Refrigerator, Water Softener, Washer
Community Features: None
Days on Site: 41
Exterior: Vinyl Siding
Fencing: Back Yard, Wood
Fireplace: Living Room, Gas
Laundry: Washer Hookup, Electric Dryer Hookup, Inside, Main Level, Laundry Room
Lot: Back Yard, Flat, Level
Parcel#: 10020911
Parking: Driveway, Detached, Garage
Patio/Porch: Covered, Deck, Porch
Security: Carbon Monoxide Detector(s), Smoke Detector(s)
Sewer: Public Sewer
View: Neighborhood
Water: Well
Window: Aluminum Frames, Bay Window(s), Double Pane Windows, Screens, Shutters
Local Schools
School District: Louisville City
Listed By / Shown By
Listed By
Agency Name: McDowell Homes Real Estate Services
Agency Contact: randyhull@mcdhomes.com, 330-705-5562
Shown By
Agent Name: Matt Marquard
Agent Phone: (330) 441-4926
Agency Title: M.C. Real Estate

Estimate Your Payment
Estimated Payment
$ 692.37 per month $478.27 Principal & Interest $151.42 Property Tax $62.68 Homeowner's InsuranceChange Payment Information
Listing data compilation and photo(s) © 2026 - Multiple Listing Service, Inc. – All Rights Reserved
The photos may be altered, edited, enhanced or virtually staged.
Privacy Policy / DMCA Notice / ADA Accessibility


This site is hosted, designed and copyright
© 1994 - 2026 by
Delta Media Group, Inc. -- Patent Pending --
4025 Burke Avenue Ne | MLS# 5244823
This single family home located at 4025 Burke Avenue Ne, Louisville, OH 44641 is currently listed for sale with an asking price of $214,900. This property was built in 1997 and has 3 bedrooms and 2 full baths with 2756 sq. ft. Burke Avenue Ne is located within the Louisville City school district. Search Louisville real estate on mmarquard.mcrealestateohio.com today.