Matt Marquard

BEDS3
BATHS2 full 1 partial
SQUARE FEET1,170
MLS#5248040
STATUSActive
PROPERTY TYPEResidential - Condominium
SUBDIVISIONSmuglers Cove Condo
SCHOOLWilloughby-Eastlake - 4309
Property Description
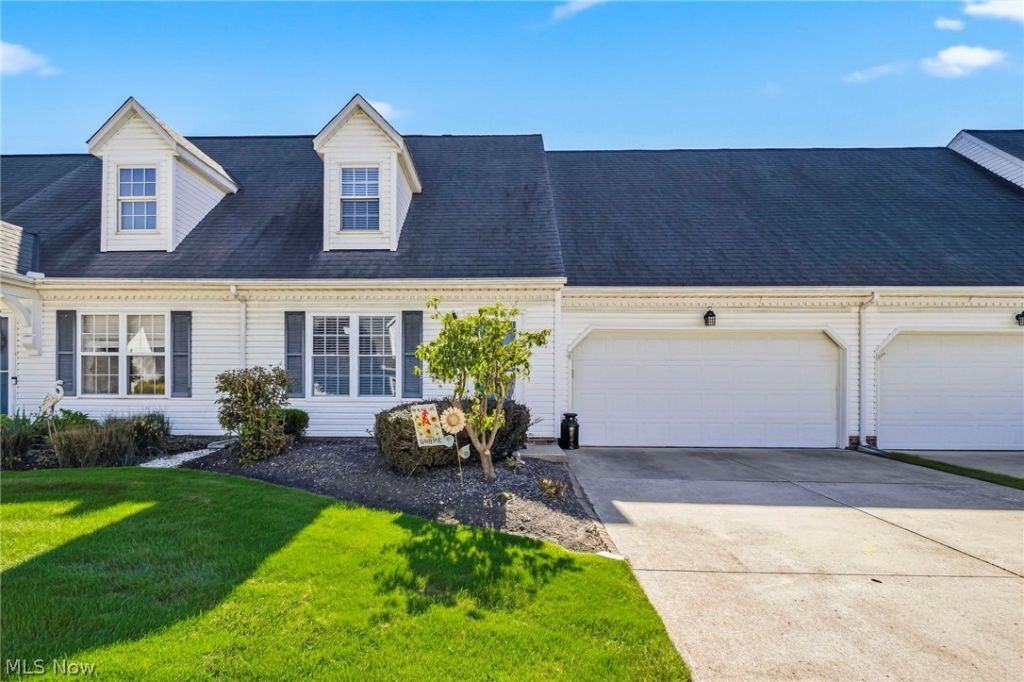
Looking for a condo with updated finishes, a private patio, and an attached 2-car garage? This 3-bedroom, 2.5-bath home in Smugglers Cove has plenty to offer. Fresh paint, luxury vinyl flooring, updated carpet, and a new front window give the space a fresh feel. The eat-in kitchen includes all appliances and opens to the living room with a wood-burning fireplace. The primary bedroom has its own full bathroom, while two additional bedrooms offer room for guests, a home office, or hobbies. A tankless water heater adds everyday convenience. Outside, the spacious stamped concrete patio is enclosed by a wood privacy fence, giving you space to enjoy your morning coffee, dinner outdoors, or a relaxing evening. Located near the Metroparks and just minutes from Downtown Willoughby's restaurants and shopping. Schedule your showing today!
Property Features
Property Type: Residential - Condominium
Basement: None
Cooling: Ceiling Fan(s)
Fireplaces: 1
Garage: 2 car attached
Heating: Forced Air, Fireplace(s), Gas
Lot Size: 0.30 Acres
Roof Type: Asphalt, Fiberglass
Stories: 2.0
Taxes: $3,200 / year
Year Built: 1993
Amenities
Eat-in Kitchen
Kitchen Island
Feature Descriptions
Appliances: Dryer, Dishwasher, Microwave, Range, Refrigerator, Washer
Days on Site: 32
Exterior: Vinyl Siding
Fencing: Privacy
Fireplace: Living Room, Wood Burning
Laundry: Laundry Room
Parcel#: 27-B-043-A-00-034-0
Parking: Attached, Garage
Patio/Porch: Enclosed, Patio, Porch
Pets Allowed: Yes
Sewer: Public Sewer
Water: Public
Room Sizes
Primary Bedroom: 18 x 12 Level - Second
Living Room: 15 x 14 Level - First
Bedroom: 11 x 10 Level - Second
Kitchen: 15 x 12 Level - First
Bedroom: 9 x 14 Level - Second
Local Schools
School District: Willoughby-Eastlake - 4309
Listed By / Shown By
Listed By
Agency Name: Keller Williams Living
Agency Contact: daniellemccandless1@gmail.com, 216-201-0611
Shown By
Agent Name: Matt Marquard
Agent Phone: (330) 441-4926
Agency Title: M.C. Real Estate

Estimate Your Payment
Estimated Payment
$ 828.01 per month $496.30 Principal & Interest $266.67 Property Tax $65.04 Homeowner's InsuranceChange Payment Information
Listing data compilation and photo(s) © 2026 - Multiple Listing Service, Inc. – All Rights Reserved
The photos may be altered, edited, enhanced or virtually staged.
Privacy Policy / DMCA Notice / ADA Accessibility


This site is hosted, designed and copyright
© 1994 - 2026 by
Delta Media Group, Inc. -- Patent Pending --
37620 Sturbridge Lane | MLS# 5248040
This condo located at 37620 Sturbridge Lane, Willoughby, OH 44094 is currently listed for sale with an asking price of $223,000. This property was built in 1993 and has 3 bedrooms and 2 full and 1 partial baths with 1170 sq. ft. Sturbridge Lane is located in the Smuglers Cove Condo subdivision within the Willoughby-Eastlake - 4309 school district. Search Smuglers Cove Condo real estate on mmarquard.mcrealestateohio.com today.