Matt Marquard

BEDS3
BATHS2 full
SQUARE FEET1,260
MLS#5228932
STATUSActive
PROPERTY TYPEResidential - Single Family
SUBDIVISIONNew Century Village Sub
SCHOOLLorain City
Property Description
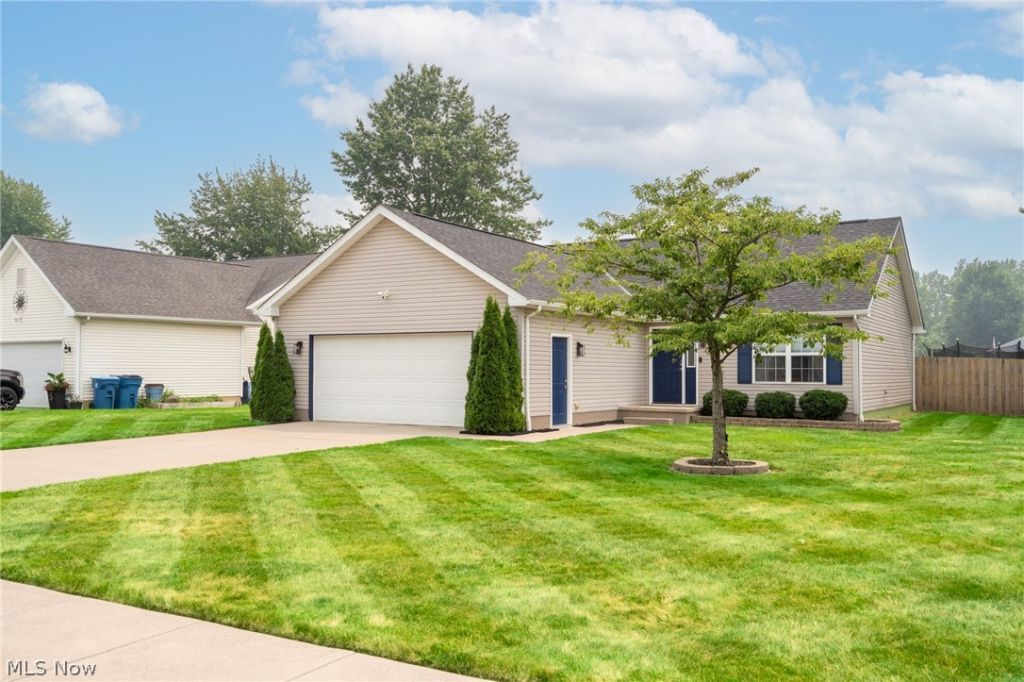
One-floor living at its best! This beautifully updated and meticulously maintained three-bedroom ranch offers the perfect blend of comfort, style, and convenience. The open-concept floor plan creates an inviting space for everyday living and entertaining. The generously sized primary suite features a private en-suite bath and a spacious walk-in closet. Step outside to a fully fenced backyard that provides a private setting for relaxing, gardening, or hosting family and friends, all while enjoying the peaceful surroundings of a quiet street. Thoughtful updates throughout the home provide peace of mind, including a new roof (April 2025), new water heater (November 2024), refreshed laundry room (2026), updated flooring and cabinetry in both bathrooms (2020), and a new garage door opener and garage side entry door (2026). Move right in and start enjoying this well-cared-for home from day one!
Property Features
Property Type: Residential - Single Family
Basement: None
Cooling: Central Air
Garage: 2 car attached
Heating: Forced Air, Gas
Home Style: Ranch
Lot Size: 0.21 Acres
Roof Type: Asphalt, Fiberglass
Stories: 1.0
Taxes: $1,893 / year
Year Built: 2006
Amenities
Ceiling Fan(s)
Cathedral Ceiling(s)
Kitchen Island
Open Floorplan
Walk-In Closet(s)
Feature Descriptions
Accessibility: None
Appliances: Dryer, Dishwasher, Microwave, Range, Refrigerator, Washer
Exterior: Vinyl Siding
Fencing: Back Yard, Full, Privacy, See Remarks, Wood
Fireplace: None
Laundry: Inside, Main Level, Laundry Room
Parcel#: 02-02-024-109-034
Parking: Attached, Concrete, Driveway, Electricity, Garage Faces Front, Garage, Garage Door Opener, Inside Entrance
Patio/Porch: None
Sewer: Public Sewer
View: Neighborhood
Water: Public
Room Sizes
Bedroom: 13 x 11 Level - First
Bedroom: 16 x 10 Level - First
Primary Bedroom: 16 x 15 Level - First
Dining Room: 12 x 8 Level - First
Kitchen: 10 x 12 Level - First
Family Room: 18 x 13 Level - First
Local Schools
School District: Lorain City
Listed By / Shown By
Listed By
Agency Name: RE/MAX Transitions
Agency Contact: debalbrecht23@gmail.com, 440-787-6610
Shown By
Agent Name: Matt Marquard
Agent Phone: (330) 441-4926
Agency Title: M.C. Real Estate

Estimate Your Payment
Estimated Payment
$ 711.29 per month $489.40 Principal & Interest $157.75 Property Tax $64.14 Homeowner's InsuranceChange Payment Information
Listing data compilation and photo(s) © 2026 - Multiple Listing Service, Inc. – All Rights Reserved
The photos may be altered, edited, enhanced or virtually staged.
Privacy Policy / DMCA Notice / ADA Accessibility


This site is hosted, designed and copyright
© 1994 - 2026 by
Delta Media Group, Inc. -- Patent Pending --
2293 Stonepath Street | MLS# 5228932
This single family home located at 2293 Stonepath Street, Lorain, OH 44052 is currently listed for sale with an asking price of $219,900. This property was built in 2006 and has 3 bedrooms and 2 full baths with 1260 sq. ft. Stonepath Street is located in the New Century Village Sub subdivision within the Lorain City school district. Search New Century Village Sub real estate on mmarquard.mcrealestateohio.com today.